





How Do Manufacturing Processes Affect Product Quality?
How do manufacturing processes affect product quality? The short answer is: at every stage. Quality is not added at the end by inspection, packaging, or a polished sales presentation. It is built into the product through material decisions, production methods, equipment condition, operator control, assembly discipline, finishing, and the way defects are detected before goods leave the factory.
This matters across very different product categories. A cabinet hinge that feels smooth but loses alignment after repeated use, a pump with inconsistent sealing performance, a packaging film that varies in thickness, a ceramic piece with fine surface cracks, or an adhesive that fails after storage may all look like isolated quality issues. In practice, the root cause often sits upstream: inconsistent incoming materials, unstable processing temperatures, worn tooling, incomplete curing, poor process documentation, or inspection methods that do not match the product’s actual application.
For manufacturers, buyers, distributors, and sourcing teams, the useful question is not simply whether a product “passes quality control.” It is whether the manufacturing process can repeatedly produce the required result at the intended volume, under realistic operating conditions, and across different production batches.
Quality Begins Before Production Starts
The manufacturing process starts long before a machine runs. Product design, material specifications, tolerance decisions, and supplier selection determine how much variation the factory will need to manage later. A design may be visually attractive but difficult to manufacture consistently if it depends on extremely tight dimensions, delicate surface features, or a material combination that reacts poorly during molding, welding, coating, or curing.
Material selection is especially influential because materials do not behave identically from batch to batch. Metal composition can affect forming, machining, corrosion resistance, and plating adhesion. Plastic resin characteristics can affect molding flow, shrinkage, stiffness, and appearance. Paper, board, inks, and films used in packaging and printing may respond differently to moisture, pressure, and heat. Adhesives and sealants can be sensitive to storage conditions, mixing ratios, substrate preparation, and cure time.
A specification that names only a broad material type may leave too much room for variation. More useful specifications identify the performance requirements that matter to the application: mechanical strength, dimensional stability, surface condition, chemical resistance, color consistency, bonding behavior, or environmental limits. The exact requirement will vary by product, but ambiguity at this stage often becomes a production problem later.
Tooling and Equipment Turn Design Into Reality
Tooling precision has a direct effect on consistency. In stamping, die wear can alter hole position, edge condition, formed angles, and thread-related features. In injection molding, worn or poorly maintained molds may contribute to flash, sink marks, deformation, incomplete filling, or inconsistent part dimensions. In ceramic manufacturing, mold condition and forming control can influence wall thickness, shape accuracy, and the likelihood of distortion during drying and firing.
Equipment capability matters just as much as equipment age. A modern machine does not automatically guarantee good quality, and an older machine can produce reliable output when it is properly maintained and monitored. The practical issue is whether critical variables are stable and repeatable. These can include pressure, speed, temperature, torque, alignment, feed rate, vibration, humidity, and dwell time.
For example, the performance of furniture hardware depends on more than the nominal thickness of the steel or zinc alloy. The consistency of stamping, bending, riveting, spring installation, plating, and final adjustment affects opening force, fit, noise, load behavior, and service life. A hinge may meet its basic dimensions while still performing unevenly if the assembly process is not controlled.
The same principle applies to electromechanical equipment. Electric motors, pumps, and bearings involve interacting components rather than a single visible part. Rotor balance, winding quality, shaft alignment, bearing fit, seal installation, and final testing can all influence noise, heat generation, vibration, energy use, and operational reliability. A small deviation in one operation can be amplified during use.
Process Control Is What Separates a Good Sample From Reliable Production
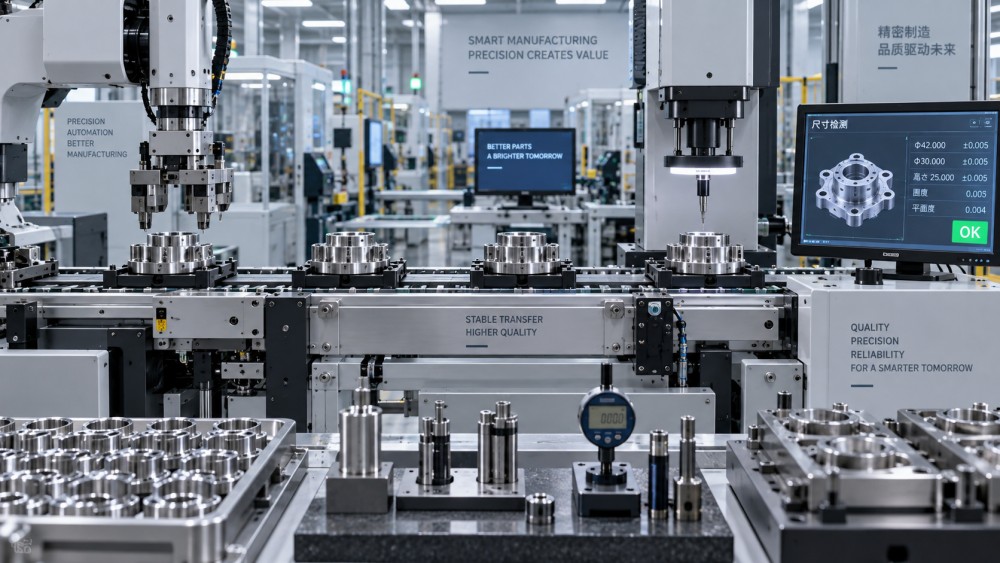
A pre-production sample can look excellent because it receives extra attention, uses the best available materials, or is made at a low pace. Commercial quality depends on whether that result survives routine production. This is where process control becomes more important than individual craftsmanship.
Factories usually need clear control points for operations where defects are difficult or expensive to correct later. In fastener production, wire quality, heading, thread rolling, heat treatment, coating, and sorting each influence final performance. A screw with a clean-looking finish may still have poor thread form, inadequate hardness for its intended use, or a coating issue that affects corrosion behavior or driving performance. Final visual sorting cannot fully recover defects created in earlier stages.
For industrial adhesives, the process may involve raw-material handling, blending, filtration, filling, labeling, and storage. The product’s behavior after application can be affected by factors that are not obvious in a container: viscosity consistency, mix uniformity, contamination control, packaging integrity, or exposure to unsuitable temperatures during warehousing and transport. Buyers should therefore look beyond a technical description and ask how batches are identified, how shelf-life conditions are communicated, and how production changes are managed.
Control does not mean recording every possible variable. It means identifying the variables most likely to affect function, appearance, safety, compatibility, or customer use. A factory that measures irrelevant details while overlooking curing conditions, coating adhesion, torque settings, or assembly alignment may have extensive paperwork without dependable quality.
Surface Finishing Often Reveals the Health of the Entire Process
Surface finishing is sometimes treated as a cosmetic step, but it is often a functional one. Plating, powder coating, anodizing, polishing, printing, laminating, glazing, and protective films affect corrosion resistance, cleanability, friction, appearance, tactile feel, and product positioning. They can also expose problems created much earlier in production.
A plated cabinet handle may show uneven color because of inconsistent base material, inadequate polishing, poor cleaning, or variations in the plating process. A printed package may suffer from weak adhesion, color variation, smudging, or registration issues because of substrate changes, ink handling, drying conditions, press setup, or storage environment. Ceramic glaze defects may be linked to body preparation, drying, glaze application, firing profiles, or contamination.
This is why visual approval should not be limited to “looks acceptable.” It should consider whether the finish is appropriate for use. A decorative surface on office furniture accessories may need resistance to handling and cleaning. Packaging materials may need reliable print quality as well as sealing and barrier performance. A finish that succeeds in a showroom but degrades in humid storage, frequent handling, or a demanding installation environment may create claims long after delivery.
Inspection Matters, but It Cannot Inspect Quality Into a Product
Incoming inspection, in-process checks, and final inspection each serve different purposes. Incoming checks reduce the risk of unsuitable materials entering production. In-process checks identify drift before large quantities are affected. Final inspection helps prevent visibly defective or nonconforming goods from being shipped. None of these steps is a substitute for a stable manufacturing process.
The inspection method must also match the risk. Appearance checks may be suitable for color, scratches, stains, or obvious deformation. They are not enough for hidden performance issues such as inadequate bond strength, incorrect internal assembly, poor seal integrity, unstable motor operation, or insufficient durability under repeated use. Depending on the product and destination market, testing may need to reflect drawings, contractual specifications, relevant standards, or the actual end-use environment.
Sampling plans require judgment as well. Sampling can be practical for high-volume, stable production, but it will not protect against every issue. If a defect is intermittent, linked to a particular shift, material lot, machine setup, or supplier change, a standard final sample may miss it. Traceability is valuable because it allows a quality concern to be connected to a production date, batch, material source, or process record rather than treated as an unexplained complaint.
Why Quality Problems Are Often Supply Chain Problems Too
Manufacturing quality does not end at the factory gate. Changes in raw-material availability, supplier substitutions, container conditions, storage time, and transport handling can affect what the end customer receives. This is particularly relevant for moisture-sensitive paper products, packaging films, adhesives, coated hardware, ceramic goods, and products with moving parts or fragile finishes.
A supplier may maintain stable production controls but still face quality variation if a key input changes without adequate validation. Conversely, a buyer may approve a product sample without defining packaging, palletization, storage, or transit expectations, then find that the delivered condition differs from the approved reference. The production process and the delivery process should be considered together when quality depends on surface protection, cure stability, dimensional integrity, or contamination prevention.
For international trade, the most useful discussions are specific: Which characteristics are critical? What evidence is needed before shipment? Which changes require notification? How will batches be identified? What conditions can affect storage or installation? These questions are more productive than asking only whether a supplier has a quality system.
A Practical Way to Evaluate Manufacturing Quality
When comparing suppliers or reviewing a production issue, focus on the relationship between the process and the product’s failure modes. A useful review normally includes the following:
- Identify the product characteristics that cannot be compromised, such as fit, load capacity, sealing, adhesion, color, finish, safety, or repeated-use performance.
- Map the production operations that can influence those characteristics, rather than relying only on a final inspection checklist.
- Confirm how raw materials, tooling, process settings, and finished batches are controlled and recorded.
- Review samples in realistic use conditions where possible, especially when surface wear, assembly fit, storage stability, or environmental exposure is relevant.
- Agree on what happens when a material, process, design, or packaging method changes.
This approach is more revealing than comparing unit price alone. A lower-priced part can become costly if inconsistent production causes installation delays, excess sorting, returns, line stoppages, or reputation damage. At the same time, a more expensive process is not automatically better. The right level of control depends on the product’s function, volume, market expectations, and the consequences of failure.
From Fragmented Details to Better Decisions
Across furniture hardware, electromechanical equipment, packaging and printing materials, craft ceramics, office and stationery supplies, industrial adhesives, and fasteners, the details differ but the underlying lesson remains the same: product quality is the visible outcome of many connected manufacturing decisions.
The Global Industrial Finishing & Essentials (GIFE) follows these connections across products, materials, finishing technologies, supply developments, price movements, and trade activity. For sourcing and product teams, market information is most useful when it helps explain practical questions: why a finish is changing, why a material substitution matters, where supply risk may emerge, or which process detail should be clarified before an order is placed.
Before approving a product or changing a supplier, ask not only whether the sample meets expectations, but how it was made, what variables are controlled, and what could change between one batch and the next. That is where durable quality decisions begin. Detail defines quality; informed comparison helps connect those details across global industries.
- industrial finishing
- furniture hardware
- craft ceramics
- electromechanical equipment
- packaging materials
- industrial adhesives
- fasteners
- office furniture accessories
- electric motors
- pumps
- bearings
- packaging films
- printing materials
- packaging and printing
- stationery supplies
- sealants
- supply chain
- material selection
- manufacturing processes
- packaging and printing materials
- How do manufacturing processes affect product quality?
Related News
- 00
0000-00
How to prevent delamination in laminated flexible packaging films - 00
0000-00
Fujifilm and ePac Partner Globally on Jet Press FP790 Deployment - 00
0000-00
Choosing technical ceramics for wear resistance under impact loads - 00
0000-00
Which compliance standards apply to children's stationery in the US? - 00
0000-00
How to assess a furniture components supplier’s production capacity
Weekly Insights
Stay ahead with our curated technology reports delivered every Monday.